
Why indoor roller coaster cost differs from outdoor projects
An indoor roller coaster is not an outdoor coaster with a roof over it. The building sets hard limits on track length, height, speed, support positions and evacuation routes, and those limits drive the cost. A compact layout inside an existing shed often costs more per metre of track than a larger outdoor ride because every element has to be engineered around structure, clearances and fire strategy.
This article explains what changes when a coaster has to fit inside a building, so you can compare supplier proposals and prepare a realistic budget. It does not quote prices; those depend on layout, ride type and site. Instead, it lists the cost items you should expect to see separated in any credible quotation.
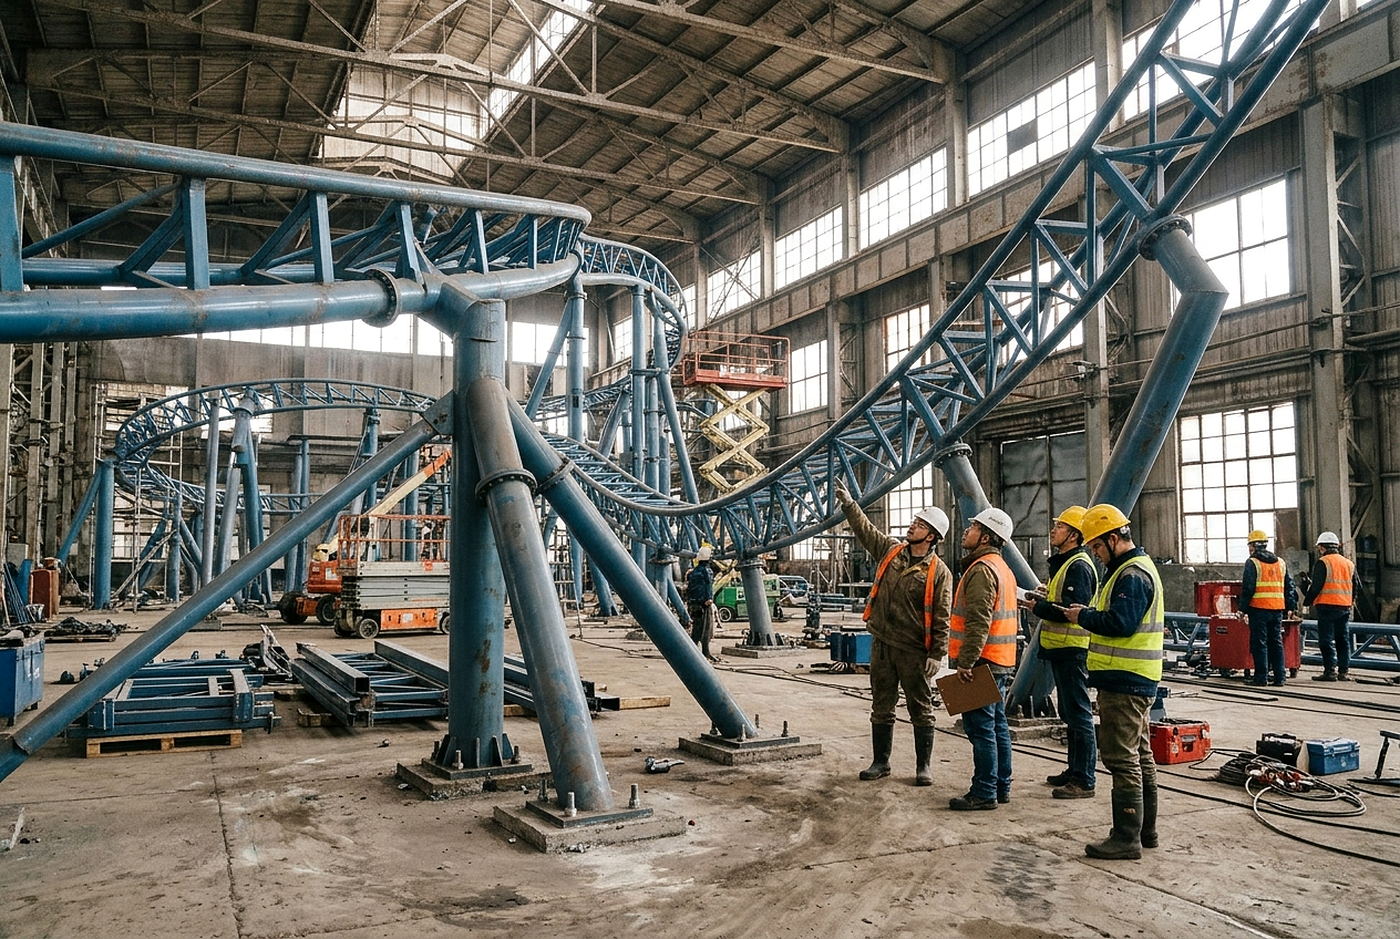
The building is part of the ride design
Indoor projects start with a survey of the hall: column grid, clear height, floor slab capacity, roof structure and available power. The coaster layout is then fitted to those constraints. If the building already exists, the design work is reactive: the track must avoid columns, keep clearance to the roof, and place supports where the slab can take the load. If the building is being designed with the ride, the two can be optimised together, usually at lower total cost.
Cost items that appear early in an indoor project:
- Structural survey and load assessment of the existing floor and roof.
- Track and support design adapted to the column grid, including custom support frames.
- Clearance analysis for the train envelope, catwalks and emergency egress.
- Fire and life-safety strategy for an enclosed ride space, including detection and evacuation routes.
- HVAC and ventilation sized for the ride's heat and the number of people inside the hall.
These items are engineering and construction costs, not ride hardware, but they belong in the project budget. A supplier that only quotes the coaster and leaves them out is not giving you a comparable number.
Ride system choices that move the budget
Indoor coasters usually fall into a few families, and the choice affects cost more than any single component:
- Powered or family coasters. Lower speeds, gentler profiles, simpler trains. Often the lowest capital cost and the easiest to fit into a low hall.
- Lift-and-drop coasters with compact layouts. A chain or tyre lift gets the train to height quickly, then a short, tight circuit uses the available footprint. Cost rises with speed, height and the number of special track elements.
- Launch coasters. No lift hill, so the layout can stay low, but the launch system, power supply and control redundancy add cost.
- Spinning or suspended variants. Distinct ride experience, but more complex vehicles and restraints, and stricter clearance envelopes.
For a closer look at the compact layouts used inside buildings, see the indoor roller coaster product range. The main cost drivers within any family are track length, number of trains, dispatch interval, restraint type, control system redundancy and the amount of theming integrated into the structure.
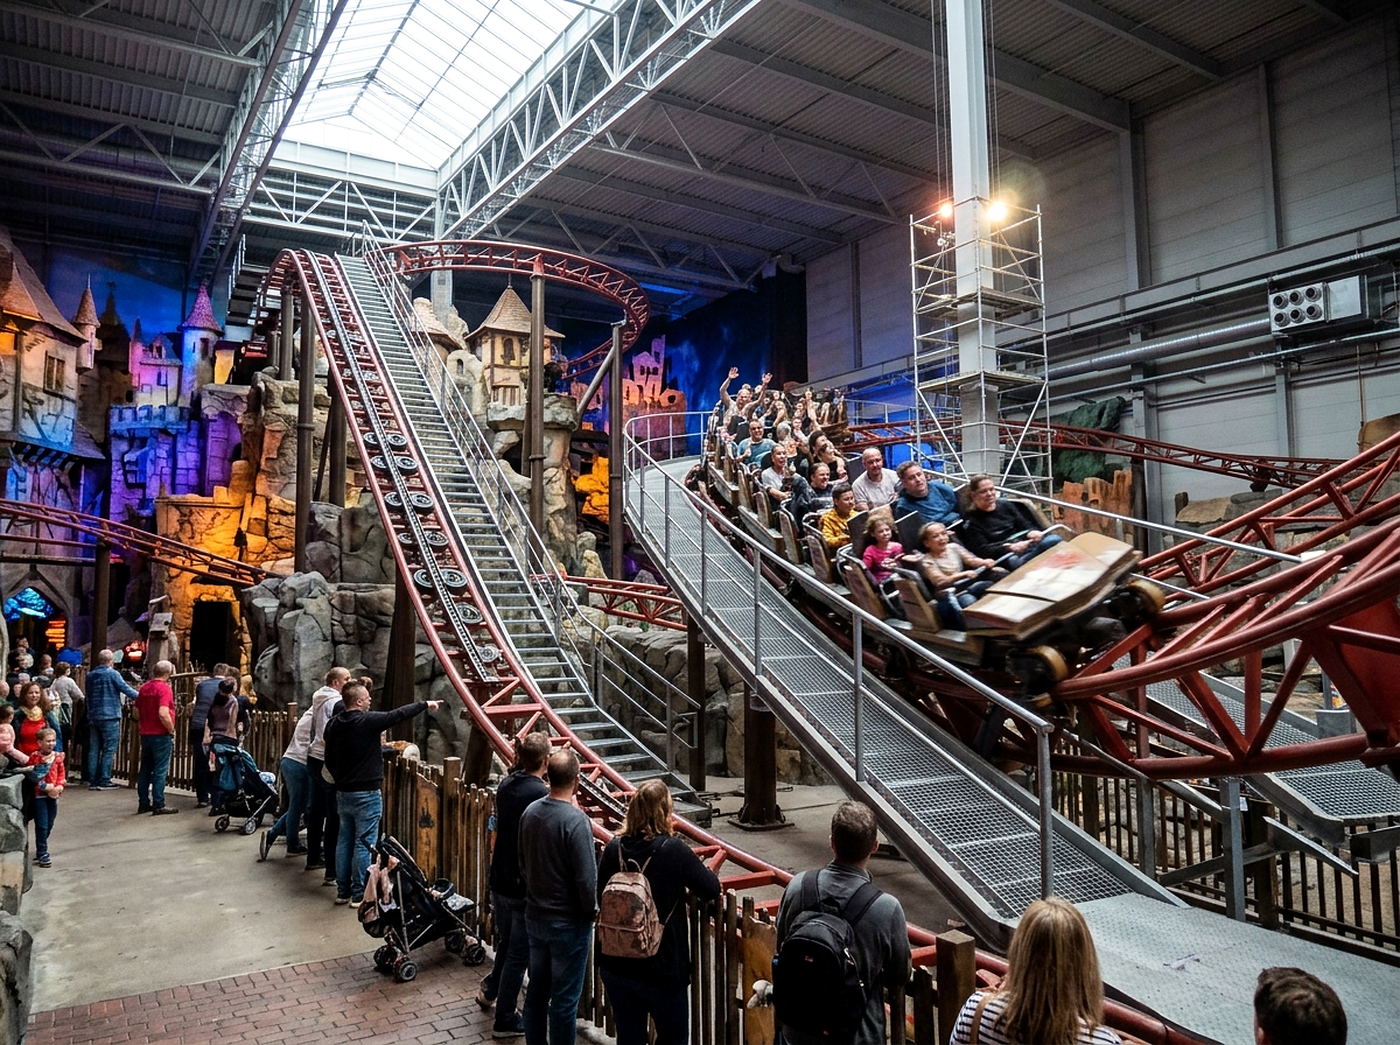
Safety, controls and evacuation inside a building
Enclosed rides need a safety case that accounts for the building. Block sections, anti-rollback devices, train detection and emergency stop systems are standard on any coaster, but indoors they must also interface with the building's fire alarm, smoke extraction and emergency lighting. Evacuation from height inside a hall needs walkways, stairs or platform access designed into the layout from the start; retrofitting them later is expensive.
Expect the quotation to separate:
- Control system hardware and software, including redundant safety PLCs.
- Evacuation walkways, gates and access platforms.
- Fire detection and interlocking with the ride control system.
- Operator training and commissioning support.
Manufacturing, shipping and installation
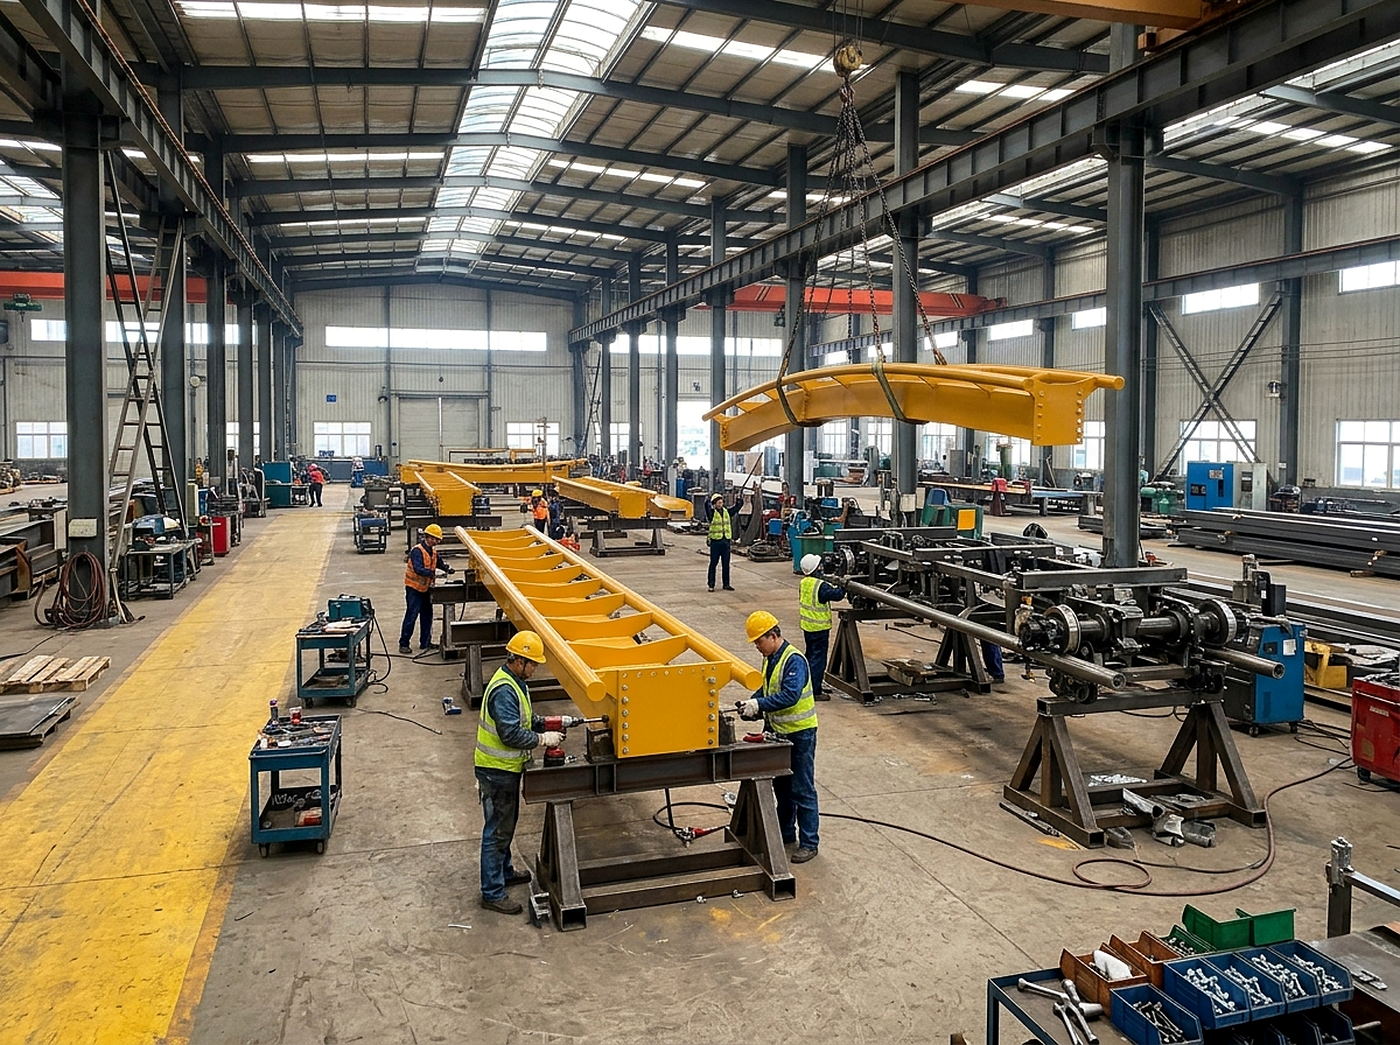
ZhipaoRides manufactures in Xingtai, Hebei, on a 120,000 m2 plant with about 500 staff and roughly 54 ride models. For export projects, the quotation should state what is fabricated in the factory and what is built on site, because indoor sites often restrict crane access and working hours. Installation cost rises when track sections must be brought in through existing doors or lifts, or when work can only happen at night.
Shipping cost depends on volume and destination; the company exports to Russia, Southeast Asia, the Middle East, South America and Africa, so freight routes and packing methods for those regions are established. Ask for a packing list and container plan with the quotation so you can compare freight on equal terms.
Theming and the indoor environment
Indoor coasters are usually part of a themed hall, and theming is a major budget line. Scenery, lighting, sound and projection are often procured separately from the ride, but they interact with it: lighting trusses must not intrude on the clearance envelope, and scenery must not block evacuation routes. Decide early whether theming is in the ride contract or a separate package, and make one party responsible for interface coordination.
Acoustics also matter. A coaster in a closed hall is louder than the same ride outdoors, so sound treatment may be needed for neighbouring areas such as retail or dining. This is a building cost, but it is triggered by the ride.
How to compare indoor coaster quotations
When you receive proposals, put them into a common format before comparing totals. A useful checklist:
| Item | What to confirm |
|---|---|
| Scope | Ride hardware, controls, theming, installation and commissioning listed separately |
| Building works | Who is responsible for slab reinforcement, openings, power and fire systems |
| Layout | Track length, footprint, clear height and passenger throughput stated |
| Compliance | Standards applied and documents provided for local approval |
| Logistics | Packing list, container count, delivery terms and site access assumptions |
| After-sales | Spare parts list, warranty terms and training included |
A lower headline figure often excludes building works, theming or installation. Normalise the offers first, then compare.
Next step: request a scoped quotation
To get a usable indoor roller coaster cost figure, send ZhipaoRides your building information: plan drawings, column grid, clear height, floor loading and any fire strategy already in place. If the building does not exist yet, send the site dimensions and target throughput instead. The company can then propose a layout that fits and quote the ride scope against it, so the number you receive matches the space you actually have.