
What an indoor flying theatre building actually encloses
An indoor flying theatre is a suspended ride system: riders sit in seats that lift and pitch in front of a dome screen, with the projection surface wrapping above and around them. The building must contain that motion envelope, the dome, the projection booth, the boarding and unloading areas, and the plant room. The volume you need is driven by the dome diameter and the ride’s vertical travel, not by the number of seats alone.
At ZhipaoRides, we manufacture flying theatres in Xingtai, Hebei, and ship them to parks in Russia, Southeast Asia, the Middle East, South America and Africa. The questions we get from park developers are consistent: how tall, how wide, and how much space around the dome. This article gives the planning numbers and the decisions that affect them.
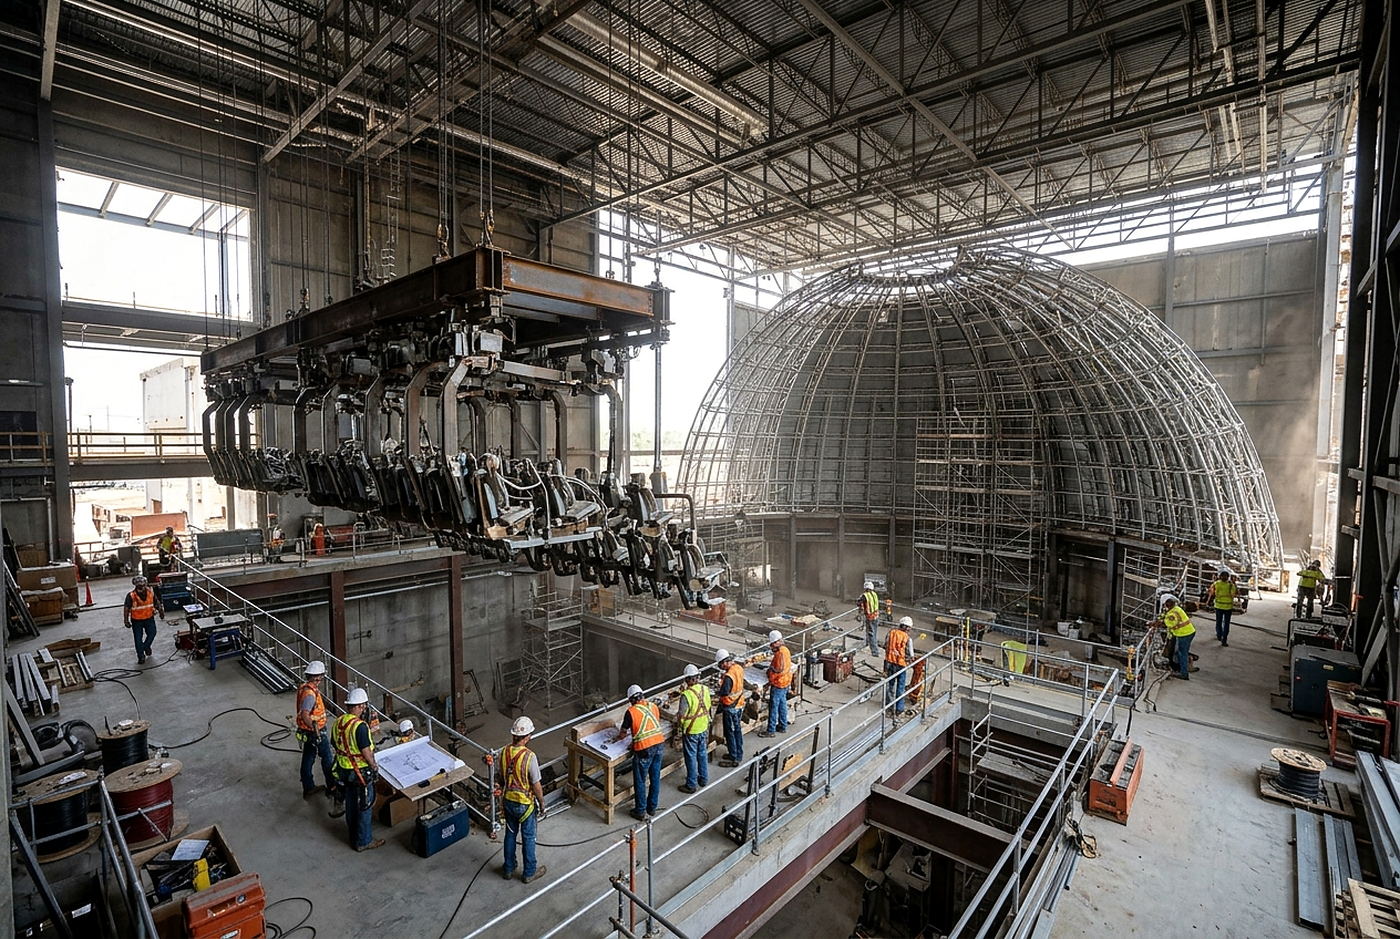
Dome size and seating capacity
The dome is the fixed point. Seat count follows from the dome, not the other way round. A small dome might seat 20–30 riders per cycle; a larger dome might seat 40–60. The exact figures depend on the model you select, and we publish them per model rather than as a single rule. What matters at the building stage is the clear internal diameter and the height from the floor to the top of the dome.
As a working guide, allow a clear height of at least 1.5 times the dome radius above the boarding floor, plus the structure thickness. For a dome with a 12 m radius, that means roughly 18 m from floor to the underside of the roof structure. Smaller domes reduce this proportionally, but do not compress it: the projection geometry and the ride’s pitch travel both need the space.
Why the height figure is not negotiable
The seats move. A flying theatre pitches riders forward and lifts them toward the dome centre. If the ceiling is too low, the ride’s motion profile must be limited, which reduces the experience and may affect the ride’s design approval. Treat the height as a fixed requirement and design the rest of the building around it.
Footprint and clear spans
The footprint is the dome diameter plus a circulation ring. Allow 2–3 m around the dome for maintenance access and for the projection equipment that sits outside the screen surface. Add the boarding area: for a 40-seat theatre, plan for 60–80 m² of queue and boarding space so that load and unload do not collide.
Column positions matter. A clear span over the dome is preferable because columns inside the ring interrupt sightlines and restrict maintenance. If the building structure requires columns, place them outside the 2–3 m ring. Steel portal frames or a trussed roof are common solutions; the choice affects cost more than volume.
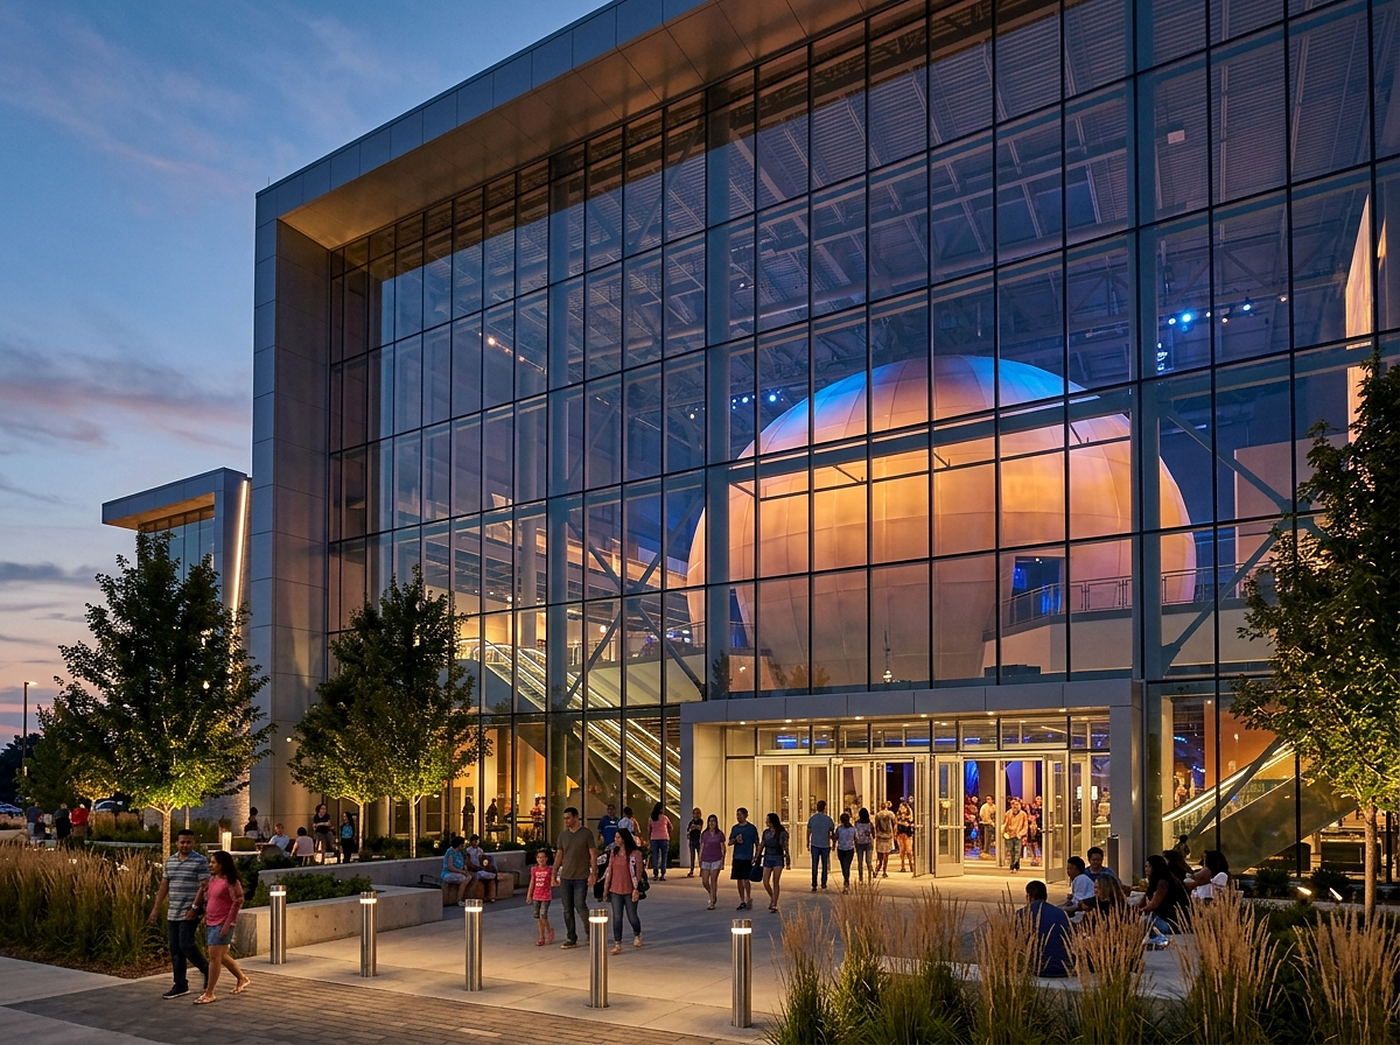
Volume, ventilation and services
Once you have the dome diameter and clear height, the volume follows: treat the theatre as a cylinder of the dome diameter plus the ring, multiplied by the clear height, then add the boarding and plant spaces. A 24 m diameter dome at 18 m clear height gives about 8,100 m³ for the theatre volume alone. That figure is useful for ventilation and air-conditioning sizing, not for structural design.
Ventilation is often underestimated. A full theatre of riders generates heat and humidity, and the projection equipment adds its own load. Plan for mechanical ventilation with a capacity based on the full seat count, and keep the plant room adjacent to the theatre to shorten duct runs. Fire safety also depends on volume: egress routes must be sized for the full occupant load, and the boarding area needs a separate exit from the queue.
Acoustics and light control
The dome screen is sensitive to stray light. Avoid skylights and unshaded windows in the theatre volume. Acoustic treatment is less critical than in a cinema because the ride soundtrack is delivered through headsets or directional speakers, but hard surfaces still reflect sound; a modest acoustic lining on the side walls is usually enough.
Retrofit versus new build
Retrofitting an existing building is possible if the clear height and span are already sufficient. The most common retrofit problem is height: warehouses often have 10–12 m eaves, which suits a small dome but not a large one. The second problem is floor loading: the ride base and the boarding platform impose point loads that the existing slab may not carry. A structural survey before committing to a retrofit is essential.
For new builds, the theatre is usually integrated into a larger indoor park. In that case, isolate the theatre structure from the rest of the building to control noise and vibration, and give the theatre its own service entrance so that maintenance does not pass through the public area.
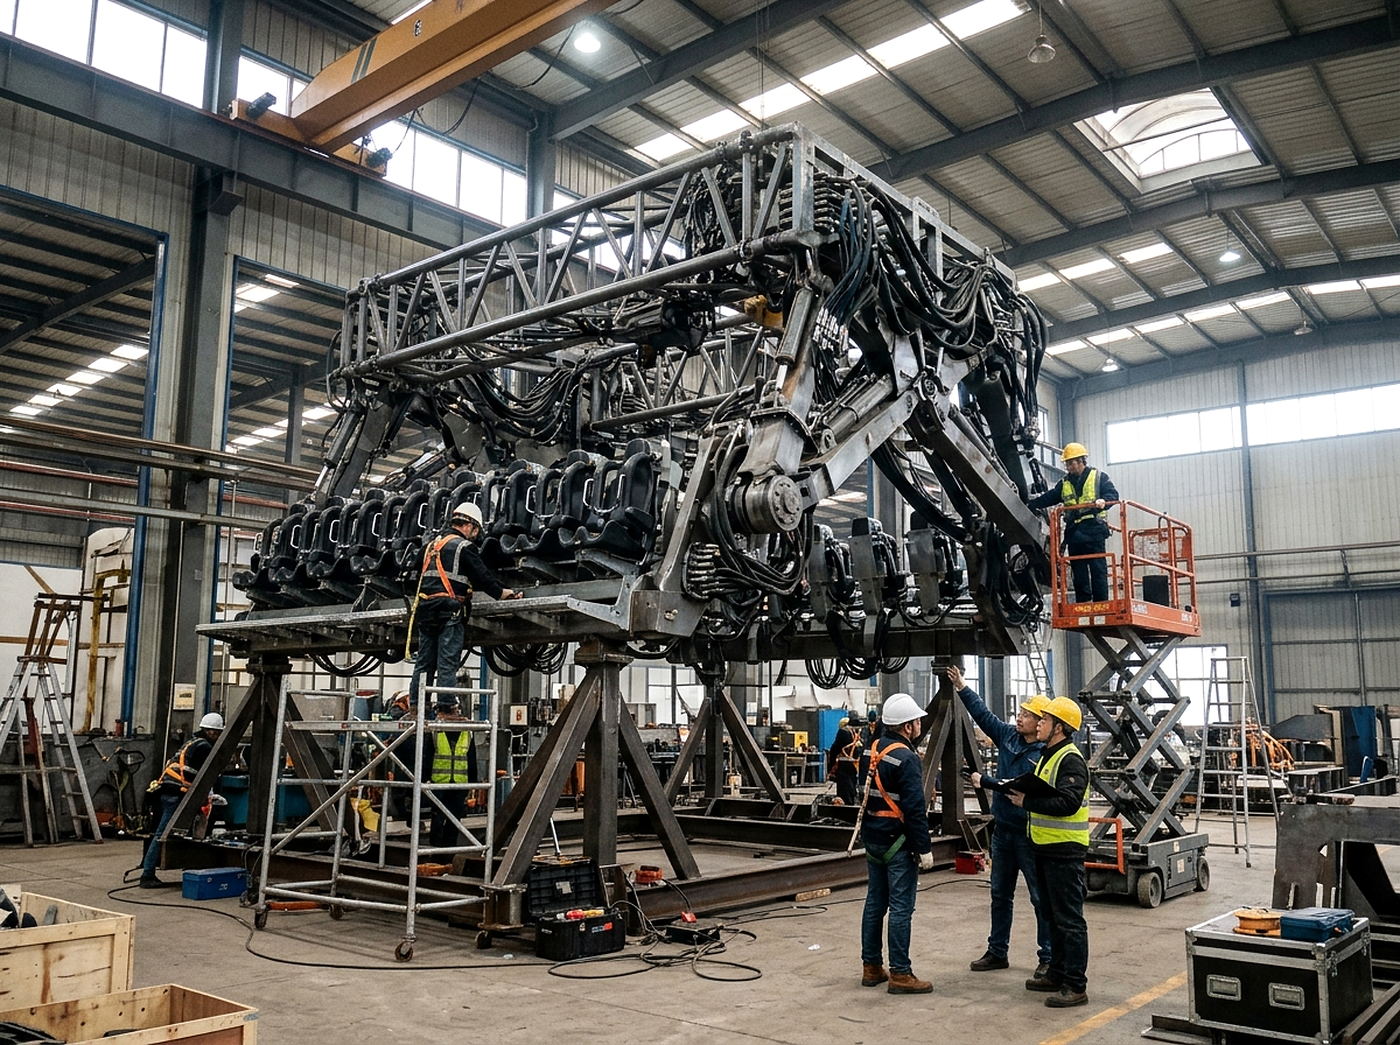
What to prepare before requesting a quotation
To get a scoped quotation, prepare four things: the available clear height, the available footprint or clear span, the target hourly throughput, and whether the project is a new build or a retrofit. With those four inputs, we can match a model to your building rather than forcing the building to fit a model.
If you are still comparing ride types, the flying theatres for sale page lists the models and their seating capacities. For projects where the building envelope is already fixed, send us the drawings and we will confirm the fit before any commercial discussion. ZhipaoRides manufactures in Xingtai, Hebei, and can provide the structural interface drawings your architect will need.
Volume planning table
| Screen diameter | Typical plan (W x D) | Clear height | Seats per cycle |
|---|---|---|---|
| 12 m | 18 x 20 m | 9-11 m | 24-32 |
| 15 m | 22 x 25 m | 11-13 m | 32-40 |
| 18 m | 26 x 30 m | 13-16 m | 40-52 |
| 20 m | 29 x 33 m | 15-18 m | 48-60 |
These are planning envelopes, not catalogue dimensions. Circulation, plant space and the boarding hall sit outside the auditorium and typically add 30 to 45 percent to the plan.
Related systems
The same plant builds dome flying theaters and glass skywalk dome theaters; both change the building envelope, and both are quoted with the structural interface drawings your architect will need.