
Double-Deck Carousel Specifications: What Buyers Need Before Quoting
If you are comparing carousel manufacturers for a two-level ride, the useful conversation is not about themes. It is about the numbers a structural engineer and an operations manager will ask for: how many riders per cycle, how high the upper deck sits, and what the finish will look like after five seasons outdoors. This article sets out the specification points to settle before you request a quotation, using ZhipaoRides' double-deck carousel as the reference platform.
Capacity: plan per deck, not per ride
A double-deck carousel is effectively two rides sharing one foundation and one drive system. Capacity planning should therefore be split by level. The upper deck usually carries fewer seats than the lower deck because of the smaller platform diameter and the need to keep the centre column clear. When you compare offers, ask each manufacturer for a seat count per deck, the number of accessible seats, and the cycle time including loading and unloading.
Throughput is seats multiplied by cycles per hour, but the real constraint is often boarding. A two-level ride needs two loading positions and a clear stair or ramp route. If the upper deck is served by a single staircase, unloading becomes the bottleneck regardless of seat count. Ask for the boarding and alighting sequence in writing, and check it against your park's evacuation policy.

Deck height and structural clearance
Deck height drives three things: the height of the surrounding fence, the clearance envelope for the upper canopy, and the sight lines from the queue. The upper deck height is measured from the foundation level to the upper platform surface. Above that you need headroom for the canopy, the centre column and any lighting or signage.
Give the manufacturer your site constraints first: available footprint, maximum permitted height under local planning rules, and the height of any adjacent structures. The double-deck carousel is designed around these inputs rather than being a fixed catalogue item. The foundation load case should be issued as a drawing, because a two-level ride concentrates load at the centre column and at the outer ring of each deck. Confirm with your civil engineer that the soil bearing capacity and the anchor layout match before signing.
Accessibility is part of deck height. If the upper deck is to be reachable by wheelchair, the ramp length follows from the deck height and the permitted gradient. Decide early whether the upper deck is ramp-accessible or stairs-only, because it changes the footprint.
Finish: what to specify and what to inspect
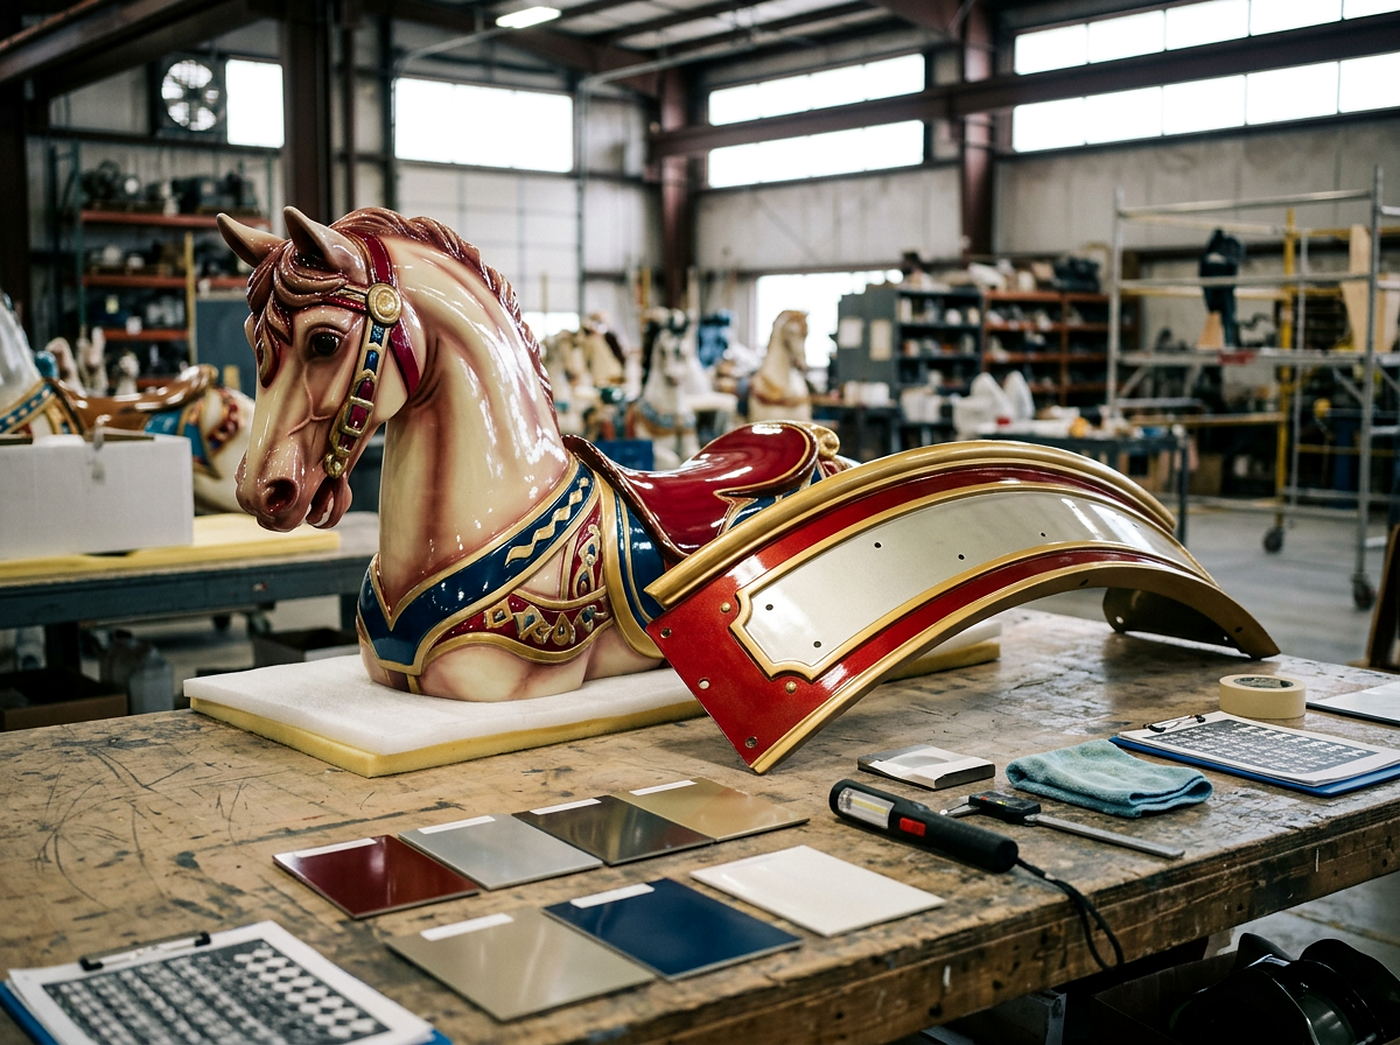
Finish is where two quotations at similar prices often differ. Specify it item by item rather than accepting "themed decoration". A practical specification covers:
- Structure: steel preparation grade, primer and topcoat system, and dry film thickness for each coat.
- Platform and deck surfaces: non-slip flooring rated for wet conditions, with the slip rating stated.
- Figures and horses: material (fibreglass or moulded plastic), UV-stabilised gelcoat, and whether paint is applied in-mould or as a topcoat.
- Canopy and trim: fabric or rigid canopy, colour-fastness to sunlight, and replaceable trim panels.
- Lighting: LED type, IP rating, and whether the wiring is accessible for service without dismantling the canopy.
Ask for the coating system datasheet and a sample panel. For coastal or humid sites, specify a higher corrosion class and stainless fasteners. Finish also affects maintenance labour: replaceable panels and standard fasteners reduce downtime more than a more elaborate paint scheme.
Drive, safety and controls
The drive package should be quoted explicitly: motor rating, variable-frequency drive, braking arrangement and the emergency lowering or stop procedure. For a two-level ride, confirm how the upper deck is monitored — normally by camera and by a second operator position — and how the ride interlocks with the boarding gates on each level.
Safety envelope items to have in writing include the fence height and distance from the rotating platform, the gap between the platform edge and the surrounding deck, and the restraint type for each seat. These are the points your local inspection body will examine, so they should appear in the technical file rather than being settled on site.
Site, installation and lead time
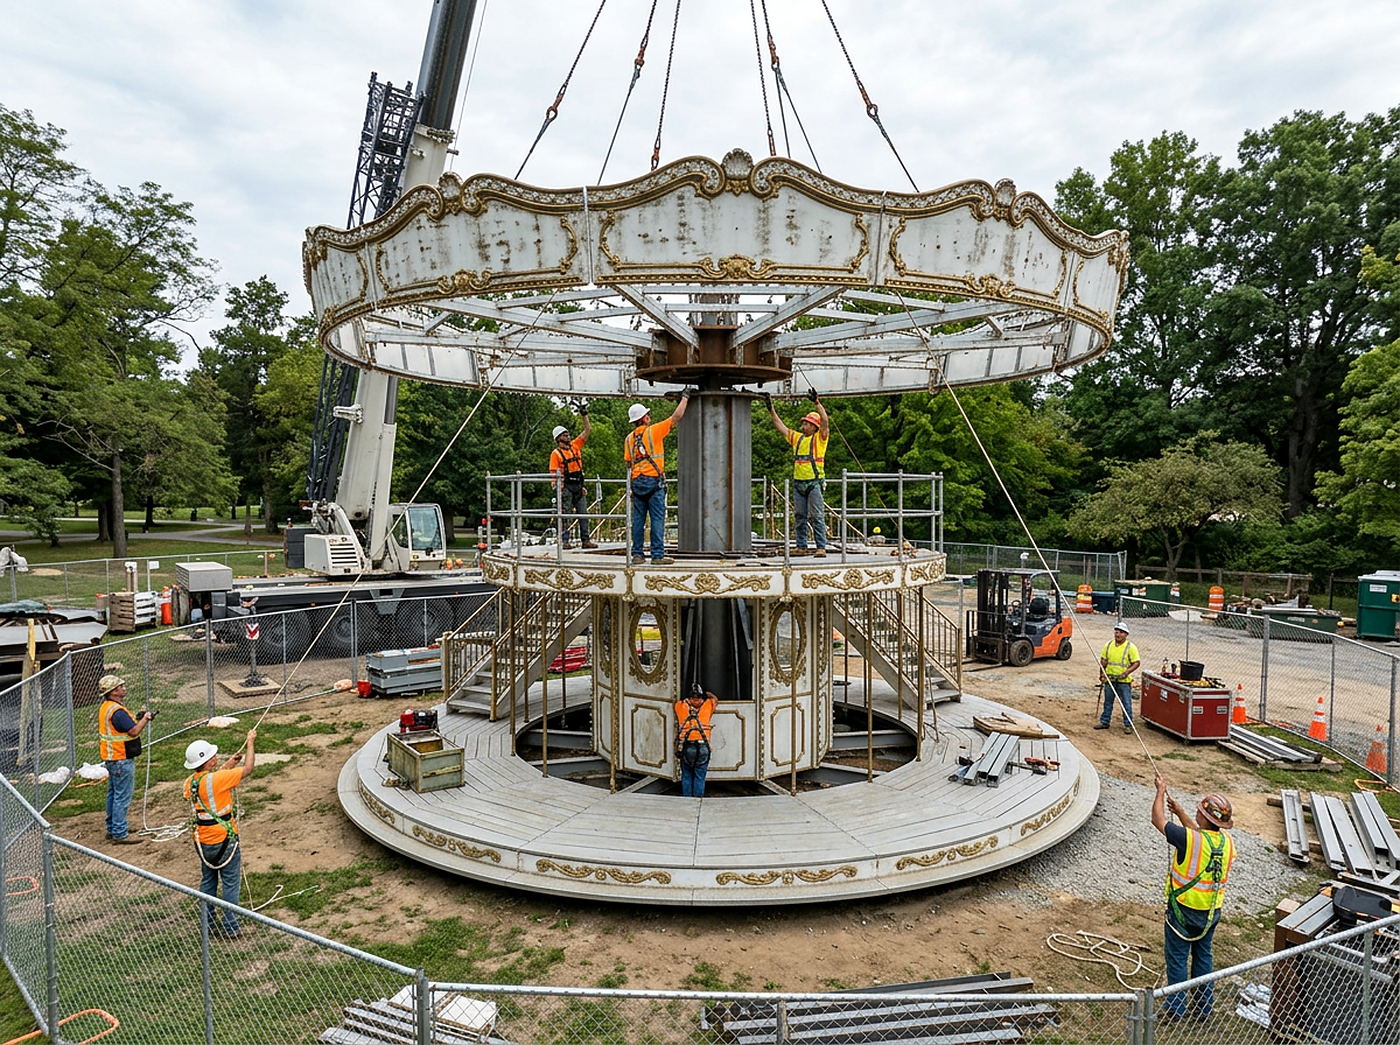
ZhipaoRides manufactures in Xingtai, Hebei, in a 120,000 m2 plant, and ships rides to Russia, Southeast Asia, the Middle East, South America and Africa. For a double-deck carousel, plan the shipping configuration early: the centre column, decks and canopy are normally shipped as separate sections, which affects container count and crane requirements at your site.
Ask for an installation sequence and a list of what your team must prepare — foundation, power supply, and lifting equipment. Clarify which parts of assembly and commissioning are supervised by the factory and which are your contractor's scope. Lead time should be quoted as production plus shipping plus commissioning, not as a single figure.
How to structure the quotation request
To get comparable offers from carousel manufacturers, send the same brief to each: site footprint and maximum height, target riders per hour, accessibility requirement for the upper deck, climate and corrosion class, finish references, and the local standards the ride must meet. Ask for a breakdown covering structure, drive, finish, lighting, shipping and commissioning, so that differences are visible line by line.
The double-deck carousel product page lists the platform configuration and standard finish options as a starting point. Once your site data is ready, request a scoped quotation with your footprint, capacity target and finish specification attached; the response should confirm deck heights, seat counts per level and the coating system, which are the three items that most affect both price and long-term operating cost.