
What NDT means in ride manufacturing
NDT in ride manufacturing is non-destructive testing: a set of inspection methods used to check welds, shafts, axles, track sections and load-bearing structures without cutting, sectioning or otherwise damaging the part. The purpose is to find internal or surface flaws — cracks, porosity, lack of fusion, inclusions — before a component is assembled into a roller coaster, Ferris wheel, drop tower or flying theatre. NDT does not prove a ride is safe on its own; it produces evidence that a specific part meets a defined acceptance level at a specific point in production.
ZhipaoRides, a ride manufacturer founded in 2013 in Xingtai, Hebei, uses NDT as one stage of a wider quality process that also covers material certificates, dimensional checks and load testing. This article explains what each method actually finds, what gets checked in practice, and where NDT stops being useful.
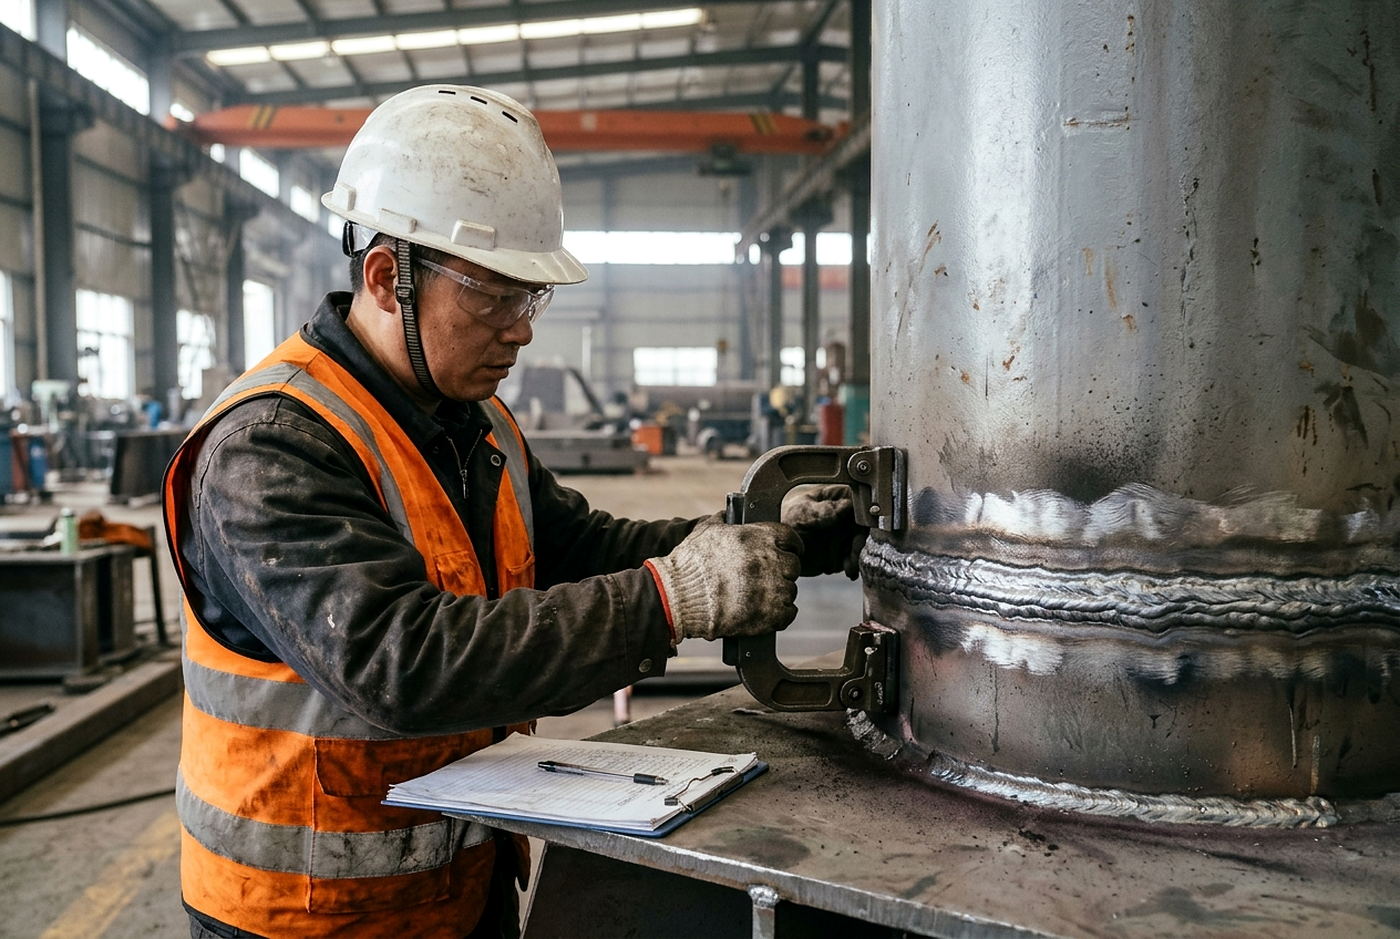
The main NDT methods and what each one detects
No single method finds every defect. Manufacturing shops combine methods because each one responds to a different physical property of the material.
- Visual inspection (VT) — the first pass on every weld and every formed part. It finds surface cracks, undercut, spatter, incomplete fusion at the cap, and dimensional deviations. It is cheap and fast, and it is the only method that catches gross fabrication errors before any instrument is switched on.
- Dye penetrant testing (PT) — a liquid is applied to a clean surface, drawn into surface-breaking discontinuities, then developed so defects show as visible indications. It works on non-porous materials including aluminium and austenitic stainless steel, which magnetic methods cannot handle. It finds surface flaws only.
- Magnetic particle testing (MT) — a magnetic field is induced in ferromagnetic steel and iron particles are applied. Defects disturb the field and trap particles. It finds surface and near-surface flaws in carbon steel welds and shafts, and is common on axle and weld inspection.
- Ultrasonic testing (UT) — high-frequency sound is transmitted into the part and echoes are read. It detects internal flaws such as lack of fusion, slag inclusions and cracks deep inside thick welds and forged shafts. It requires a trained operator and a known geometry to interpret.
- Radiographic testing (RT) — X-rays or gamma rays pass through the part and expose a film or detector. It shows internal porosity and inclusions as a density image. It is used selectively on critical welds because of cost, radiation safety requirements and slower throughput.
Each method has a detection threshold. A dye penetrant check will not find a flaw 10 mm below the surface; an ultrasonic check on a complex weld geometry may miss a small defect oriented unfavourably to the beam. That is why acceptance criteria are written per joint, not per ride.
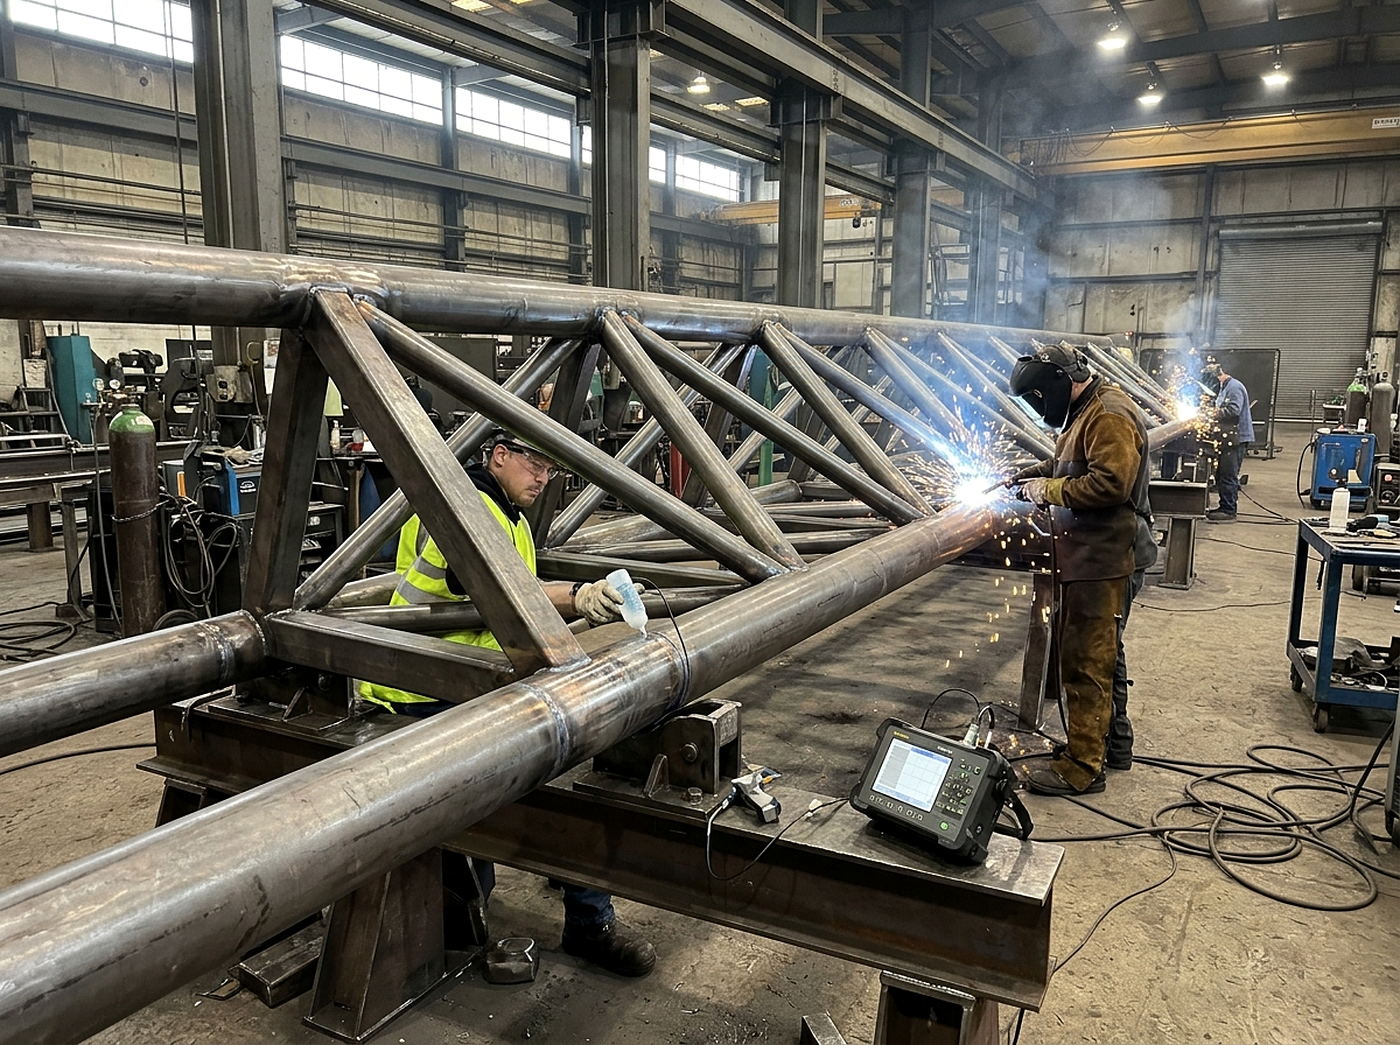
What is actually checked in a ride factory
In practice, NDT is concentrated on the parts where a failure would be structural rather than cosmetic. Across the roughly 54 ride models ZhipaoRides builds, the recurring inspection points are:
- Primary structural welds — column-to-base connections, splice welds on track and support legs, and welded joints on chassis and bogies. These are usually checked by visual inspection plus magnetic particle or ultrasonic testing, depending on steel grade and weld thickness.
- Axles, shafts and pins — drive shafts, wheel axles and hinge pins are typically forged or machined parts checked by ultrasonic testing for internal discontinuities, and by magnetic particle testing for surface cracks after machining.
- Track and rail sections — butt welds and curved sections on coaster track are checked for lack of fusion and profile defects, since these are fatigue-sensitive locations.
- Cast and forged components — hubs, bearing housings and connection fittings are inspected for porosity and shrinkage cavities before machining.
- Post-assembly and post-load-test checks — after a static or dynamic load test, critical welds are re-inspected to confirm that the test did not initiate cracks.
NDT records — method, operator, date, acceptance standard and result — are kept with the component history. Buyers reviewing a ride's documentation should expect these records to be traceable to specific weld numbers or part serials, not issued as a single generic certificate.
Indicative inspection map
| Component | Typical method | What it is looking for | Stage |
|---|---|---|---|
| Column-to-base weld | VT + MT or UT | Surface cracks, lack of fusion | After welding |
| Track butt weld | VT + UT, RT selectively | Internal fusion defects, porosity | After welding, before coating |
| Drive shaft / axle | UT + MT | Internal discontinuities, surface cracks | After machining |
| Cast fitting | VT + PT or RT | Porosity, shrinkage, surface flaws | Before machining |
| Critical welds after load test | VT + MT | New cracks from test loading | Post-test |
Method selection follows the joint, the material and the consequence of failure. A family ride with low dynamic loads does not need the same inspection density as a coaster's primary structure, and treating them identically adds cost without adding information. For a fuller picture of how inspection sits alongside dimensional and load checks, see the ride specifications and quality data.
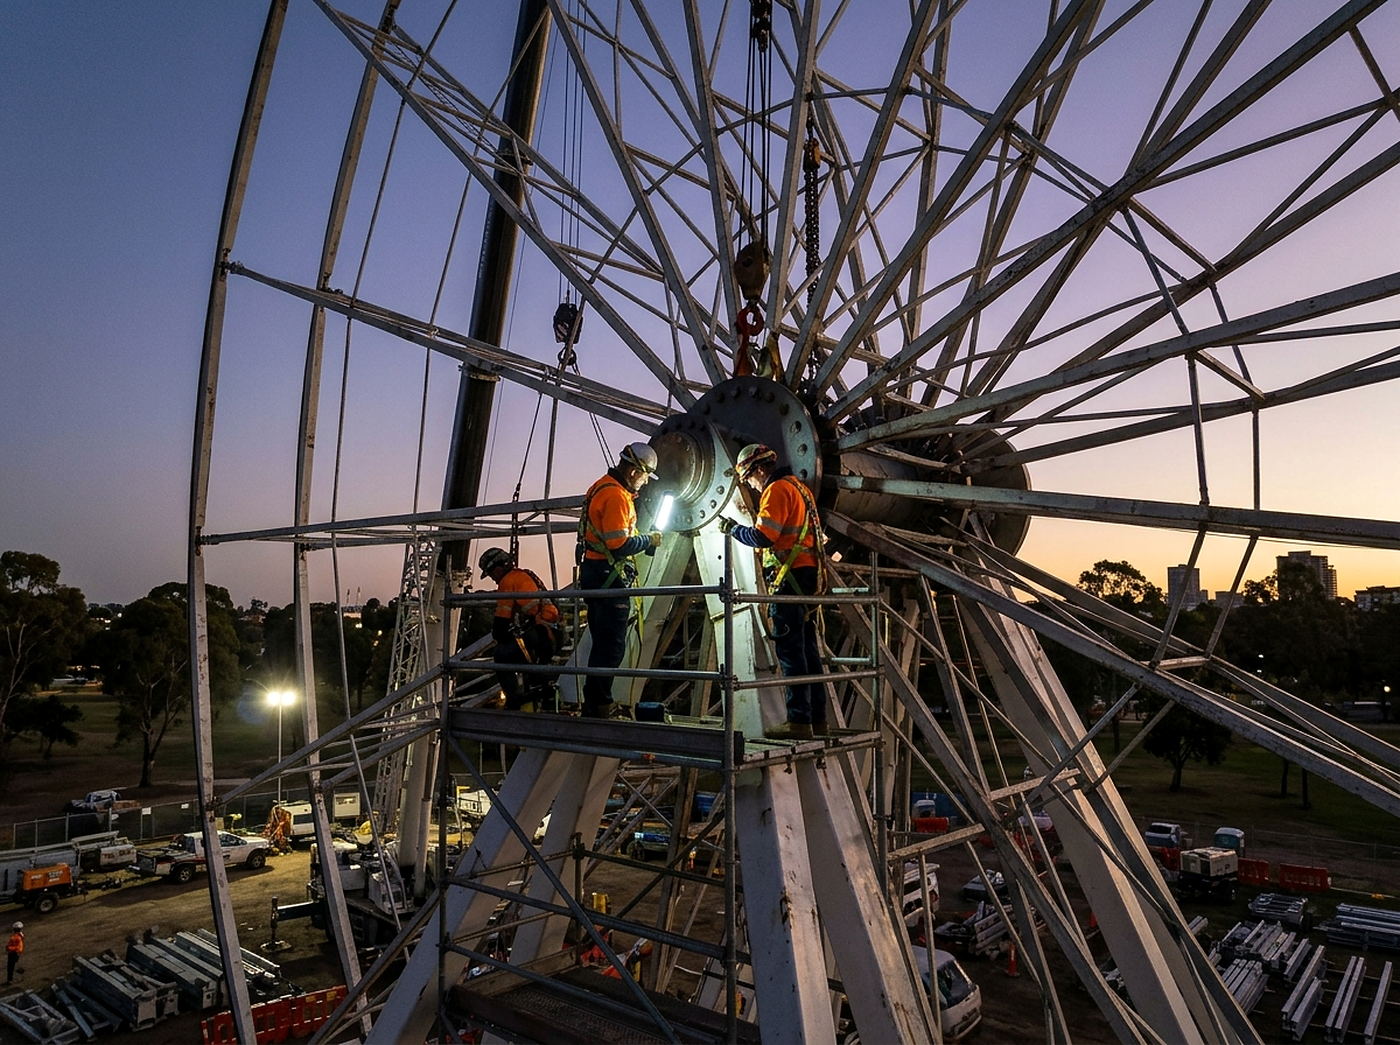
Where NDT fits — and where it does not
NDT fits manufacturing and major overhaul. It is the right tool when a part is new, when a weld has just been completed, when a shaft has been machined, or when a ride has been dismantled for refurbishment and the structure can be cleaned and accessed. It fits best when the inspection is planned into the route: welds are inspected before painting, because coating must be removed before magnetic particle or penetrant testing, and that rework is expensive.
NDT does not replace design calculation, load testing or operational inspection. It samples; it does not certify an entire structure from one reading. It cannot see inside an assembled bearing or a closed gearbox without disassembly. It depends on operator competence and on written acceptance criteria — an inspection with no stated acceptance level is not a meaningful result. It also cannot detect fatigue damage that has not yet formed a detectable discontinuity, which is why periodic in-service inspection and the ride's maintenance schedule remain necessary regardless of how thorough the factory NDT was.
For buyers, the practical questions are: which joints are designated critical, which methods are applied to each, what acceptance standard is cited, and who performs and signs the inspection. ZhipaoRides documents inspection results as part of the delivery package; the company and manufacturing news page covers plant and process updates.
FAQ
Does NDT guarantee a ride is safe?
No. NDT confirms that specific inspected locations meet a defined acceptance level at the time of inspection. Safety depends on design, materials, fabrication, load testing, installation, operation and maintenance together.
Which NDT method is most common in ride manufacturing?
Visual inspection is applied to every weld and formed part. For critical steel welds, magnetic particle and ultrasonic testing are the most common supplementary methods; radiographic testing is used selectively.
Can NDT be done after the ride is painted?
Magnetic particle and penetrant testing require a clean, bare surface, so paint must be removed locally. This is why critical welds are inspected before coating.
How often should in-service NDT be repeated?
There is no single interval. It depends on the ride type, duty cycle, structural criticality and the inspection regime set by the operator and local authority. The manufacturer's maintenance manual and applicable local rules govern.