
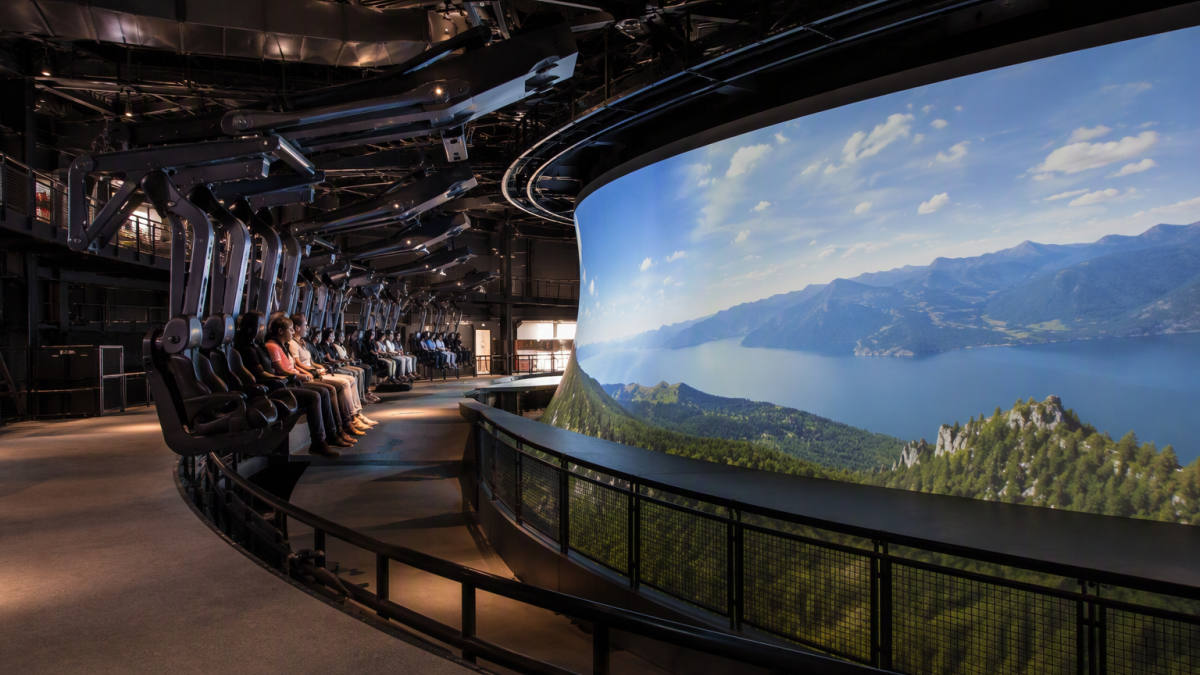
For a 2,000 sqm building, a flying theater is typically the better fit when you want a high-throughput, iconic anchor attraction with strong guest circulation, while a 4D cinema suits operators prioritizing lower capital expenditure, simpler infrastructure, and flexible programming. The decision hinges on ceiling height, structural loads, guest throughput targets, and the proportion of your floorplate you can dedicate to a single experience. Below is a procurement-focused comparison to help you specify the right format.
Space planning and building integration
Both formats are indoor attractions, but their spatial demands differ significantly. A flying theater requires a large clear volume: guests are suspended in rows that pitch forward into a spherical screen, so the auditorium needs substantial ceiling height—often 12–18 m depending on seating rows and screen diameter—and a deep projection cone. The building must accommodate the ride's dynamic loads, which are transferred to the floor slab and overhead structure. In contrast, a 4D cinema uses a conventional theater envelope with a flat or slightly raked floor, a ceiling height of 6–9 m, and motion seats that impose point loads on the floor. For a 2,000 sqm building, a flying theater might occupy 800–1,200 sqm including pre-show and load/unload, leaving limited space for other attractions, whereas a 4D cinema can fit in 400–700 sqm, allowing a mixed-use layout. ZhipaoRides supplies both flying theaters and 4D cinemas, and can advise on integrating either into your building envelope—see the product range for specifications.
Throughput and operational considerations
Guest throughput is a critical revenue driver. A flying theater typically seats 40–60 guests per cycle, with a cycle time of 5–8 minutes including loading and pre-show, yielding theoretical hourly capacities in the 300–600 range. A 4D cinema often seats 60–120 guests per show, with a 10–15 minute film and 5-minute turnover, giving similar or higher hourly capacity but with longer guest dwell time. However, flying theaters often command higher per-guest spending due to their perceived thrill factor. Operationally, flying theaters require more staff for loading and safety checks, while 4D cinemas can run with a smaller crew. Maintenance needs also differ: flying theaters have complex motion bases and restraint systems, whereas 4D cinemas have motion seats and projection equipment. Both benefit from remote diagnostics support, which ZhipaoRides provides to help minimize downtime.
Technical infrastructure and MEP requirements
Flying theaters demand robust HVAC because the large volume and guest exertion require high air-change rates; power requirements are substantial for motion bases and projection. 4D cinemas need precise climate control for equipment and guest comfort, plus specialized lighting and sound. A comparison table below summarizes key infrastructure differences.
| Parameter | Flying Theater | 4D Cinema |
|---|---|---|
| Typical ceiling height | 12–18 m | 6–9 m |
| Floor loading | High, dynamic loads from motion base | Moderate, point loads from seats |
| HVAC demand | High (large volume, guest exertion) | Moderate (equipment cooling, comfort) |
| Power supply | High (motion, projection, effects) | Moderate (seats, projection, effects) |
| Acoustic isolation | Required for show audio | Required for cinema audio |
| Fire safety | Complex egress from suspended seats | Standard theater egress |
Standards compliance for either format should be confirmed per project, referencing ASTM F2291 or EN 13814 as applicable.
Guest experience and market positioning
Flying theaters offer a unique sensation of flight, often with immersive media and special effects, making them a signature attraction that can differentiate a venue. They appeal to thrill-seekers and families with height restrictions. 4D cinemas provide a more accessible experience with motion seats, wind, water, and scent effects, and can show varied content, including educational films. For a 2,000 sqm building, a flying theater can be the anchor that draws visitors, while a 4D cinema can complement other attractions and provide repeat visitation with changing films. Consider your target demographic and competitive landscape: if your market lacks a flying theater, it could be a strong draw; if you need flexible programming and lower operational complexity, a 4D cinema may be more practical.
Procurement checklist and decision framework
Use this checklist to evaluate which format suits your project:
- Building height: Confirm clear height; flying theater needs 12–18 m, 4D cinema 6–9 m.
- Floor area allocation: Flying theater 800–1,200 sqm; 4D cinema 400–700 sqm.
- Structural capacity: Verify floor and overhead loads with a structural engineer.
- Throughput target: Estimate hourly capacity needed and compare with ride cycle times.
- Capital budget: Obtain budgetary quotes from suppliers; consider total cost of ownership.
- Operational staffing: Assess labor availability for loading and maintenance.
- Content strategy: Flying theaters often use custom media; 4D cinemas can use interchangeable films.
- Compliance: Confirm applicable standards per project (e.g., ASTM F2291, EN 13814).
For a 2,000 sqm building, if height and structure permit, a flying theater can be a compelling anchor; otherwise, a 4D cinema offers a lower-risk entry. ZhipaoRides manufactures both formats and can provide layout guidance—contact us to discuss your project.