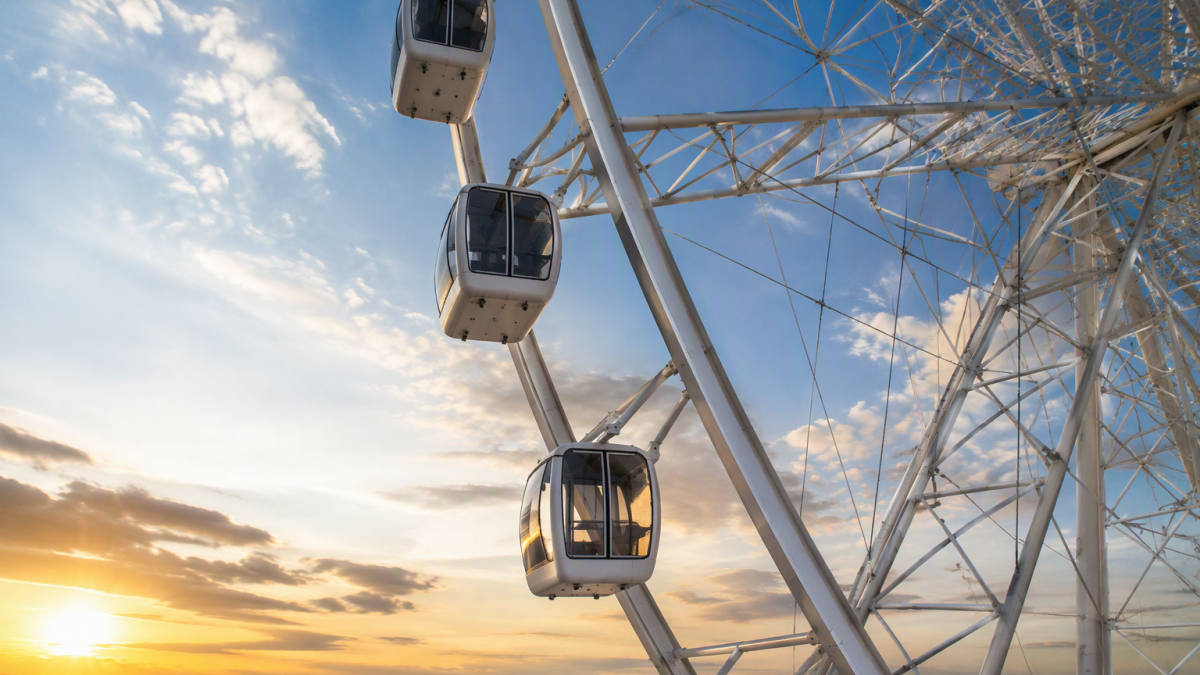
A Ferris wheel for sale is a capital project, not a catalogue purchase. The height band you choose fixes the foundation, crane class, cabin count and installation method before you ever discuss finish. This guide walks through the six decisions that set the real budget and schedule: size, cabins, throughput, wind exposure, shipping and lead time. Use it to brief your engineer and your board with the same set of numbers.
The size decision: what each height band means for footprint, foundation, crane and cost structure
Height is the first specification because it drives everything downstream. The three bands below are not arbitrary; they correspond to different structural systems and different site requirements.
42–50 m: compact observation wheels
These wheels fit urban plazas, rooftops and small parks. The footprint is typically a rectangle of roughly 20–30 m per side, including the boarding platform and queue. Foundations are usually spread footings or a raft, and a 50–100 t mobile crane is sufficient for erection. Cost structure is dominated by the wheel structure and cabins; site works are modest.
66–90 m: regional attraction wheels
This band is the workhorse for theme parks and waterfront developments. Footprint grows to roughly 40–60 m per side, and foundations often require piles or a thick raft to handle overturning moments. Crane class rises to 200–400 t, and erection may need a assist crane. Cost structure shifts toward foundation and erection; the wheel itself is a smaller share of the total.
100–130 m: landmark wheels
At this scale the wheel is a piece of civil infrastructure. Footprint can exceed 80 m per side, foundations are engineered per site (often with deep piles), and crane selection is a specialist exercise—400 t and above, sometimes with a tower crane for assembly. Cost structure is dominated by engineering, foundation and installation logistics; cabins are a minor line item. For a full list of available heights, see our ferris wheels for sale page.
Cabins: open vs enclosed, air conditioning, glazing, weight consequences for drive and brake sizing
Cabins are the heaviest variable you control after height. Every kilogram added to a cabin multiplies by the number of cabins and affects drive torque, brake capacity and structural loads.
Open cabins
Open cabins are lighter and cheaper per unit, with simple maintenance. They suit mild climates and short rides. Weight per cabin is typically in the low hundreds of kilograms.
Enclosed cabins
Enclosed cabins add glass, frames, doors and HVAC. A fully enclosed cabin with air conditioning can weigh two to three times an open cabin of the same seat count. That extra mass requires a larger drive motor, a stronger brake and a heavier wheel structure. It also increases the load on the foundation.
Glazing and air conditioning
Glass is heavy. A cabin with floor-to-ceiling glazing may need structural glass and reinforced frames. Air conditioning adds compressor weight and a continuous power draw that must be handled by the wheel’s electrical system—often via a slip ring. Specify the climate early: a cabin designed for +40°C will differ from one for -20°C.
As a rule of thumb, every 100 kg added per cabin can increase drive sizing by one frame size and brake capacity by 10–15%. Confirm exact figures with your engineer.
Throughput: cabins × seats × rotation time, worked through with a simple formula
Throughput is the number that justifies the investment. The formula is simple:
Hourly capacity = (cabins × seats per cabin × 3600) / (rotation time in seconds + loading time in seconds)
Worked example with symbolic numbers: 36 cabins × 8 seats = 288 seats per rotation. If a full rotation takes 600 seconds and loading/unloading adds 120 seconds, the cycle is 720 seconds. Hourly capacity = (288 × 3600) / 720 = 1,440 riders per hour.
Two levers matter: seats per cabin and cycle time. Adding cabins increases capacity linearly but adds weight and cost. Reducing rotation time increases capacity but may reduce ride duration and comfort. Most parks target a ride duration of 10–15 minutes, which sets a floor on rotation time.
Use this formula to size your queue, ticketing and staffing. A wheel that is too small for peak demand creates queues; one that is too large wastes capital.
Wind load and site exposure: why the same wheel costs differently on a coastal site
Wind is the hidden cost driver. The same 80 m wheel can require a foundation twice as heavy on an exposed coastal site as on a sheltered urban site.
Design wind speed is set by local codes and site exposure. Coastal sites with typhoon risk may require a design wind speed of 50 m/s or more, while inland sites may be 35 m/s. The difference affects:
- Structural steel: thicker members and more bracing.
- Foundation: larger overturning moment requires more piles or a bigger raft.
- Drive and brake: higher wind loads increase torque requirements.
- Operational procedures: wind speed cut-offs for stopping the wheel.
Always provide the site’s design wind speed and exposure category (e.g., open terrain, urban, coastal) in the tender. A supplier quoting without this information is guessing. For project-specific confirmation, refer to ferris wheel for sale options and ask for a wind-load statement.
Delivery and installation: container count, shipping volume, crane requirements, typical install windows for modular vs site-built wheels
Logistics can make or break the schedule. The wheel’s size band determines whether it ships as modules or as raw steel.
Modular wheels (typically up to 90 m)
These are fabricated in segments that fit standard containers. A 60 m wheel might require 20–40 40-ft containers, depending on cabin count and structure. Installation is a assembly job: foundations are cast, then the hub, spokes and rim are bolted together using a 200–400 t crane. Typical install window: 6–10 weeks after foundations cure.
Site-built wheels (typically 100 m+)
Above 90 m, the structure is often too large for container shipping and is fabricated in larger pieces or on site. Shipping may use flat racks or break-bulk. Crane requirements are higher (400 t+), and installation may take 12–20 weeks. Foundations are a major civil works package.
Always ask for a shipping list and a crane plan with the quotation. The table below summarises the ranges.
| Height band | Typical cabins | Foundation demand | Crane class | Install window |
|---|---|---|---|---|
| 42–50 m | 16–24 | Spread footings or raft | 50–100 t | 4–8 weeks |
| 66–90 m | 24–36 | Piles or thick raft | 200–400 t | 8–12 weeks |
| 100–130 m | 36–56 | Deep piles, engineered per site | 400 t+ | 12–20 weeks |
Note: ranges are indicative; confirm per project.
Lead time: what actually sets the schedule
Lead time is not a single number. It is the sum of five sequential gates, each of which can slip.
- Design freeze: height, cabin type, wind load and seismic parameters must be locked. This typically takes 4–8 weeks after contract, longer if the site survey is incomplete.
- Steel procurement: structural steel and tubing have their own lead times, often 8–12 weeks. This is the longest single item.
- Cabin fabrication: cabins are built in parallel with steel, but glazing and HVAC can add 6–10 weeks.
- Shipping: sea freight from China to your port typically takes 4–8 weeks, plus customs clearance.
- Erection: as per the table above, 4–20 weeks depending on size.
Total lead time from contract to opening is typically 8–14 months for a 50 m wheel and 14–24 months for a 100 m+ wheel. The critical path is usually steel procurement followed by shipping. Early design freeze is the single biggest lever you control.
ZhipaoRides manufactures wheels from 42 m to 130 m at its 120,000 m² factory in Xingtai, Hebei. For a project-specific schedule, see the ferris wheel category.
Next step
To move from specification to quotation, prepare a brief with: site location and wind speed, target height, cabin type, required throughput, and power availability. Send it to our team via the ferris wheel for sale page, and we will return a technical proposal with layout, foundation loads and a lead-time schedule. No prices are published because every project is engineered to site; your quote will reflect your actual specification.