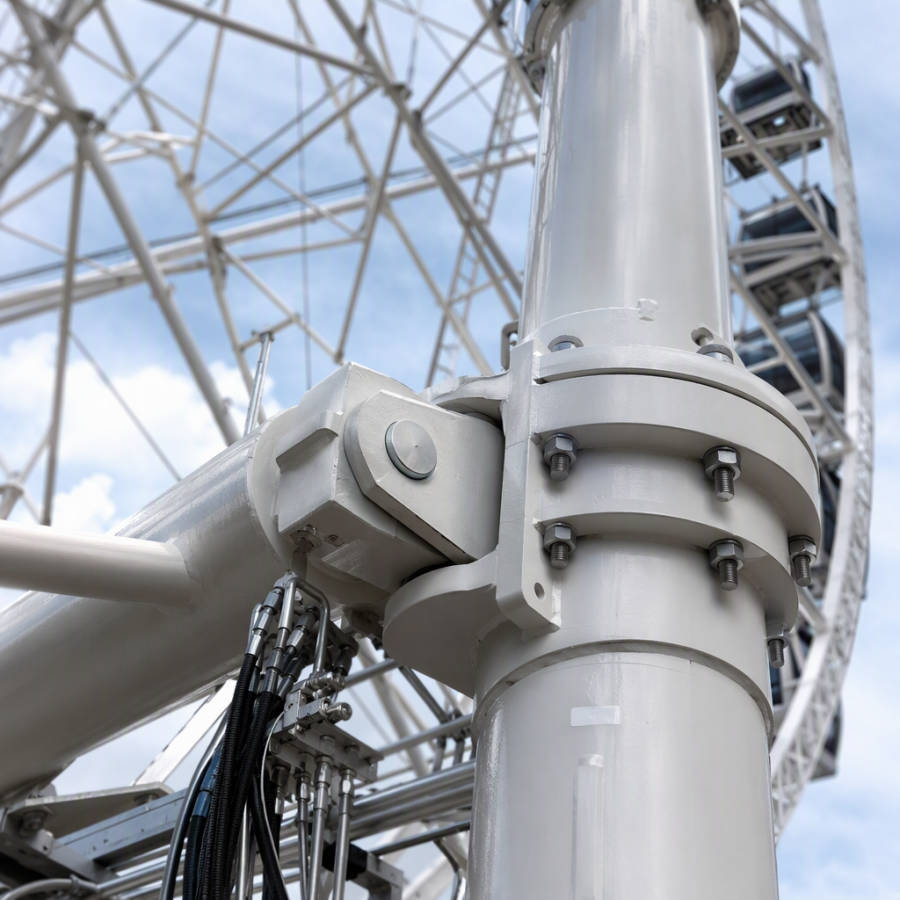
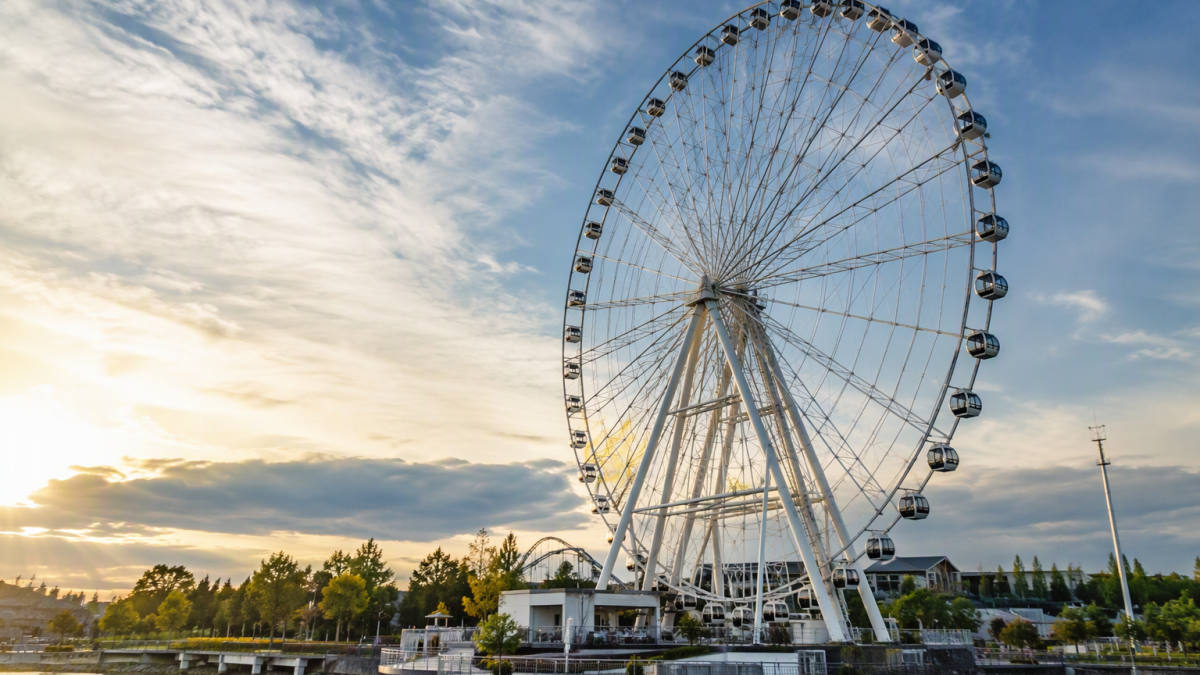
Ferris wheel height selection should start with the site envelope, throughput target and the 50-year return-period wind speed — not with a preferred height. A 66 m wheel lowers capex and permitting effort, 89 m sits near the top of standard observation-wheel supply, and 103 m is a bespoke landmark project with custom structural engineering and project-specific verification.
Start With the Constraint, Not the Height: A Three-Step Sizing Screen
Most procurement discussions begin with a height figure copied from a competing park. That is the wrong sequence. Height is an output of four inputs, and changing the order usually saves money.
Step 1 — Site envelope
Confirm the available footprint, the clearance radius around the wheel and any height cap imposed by aviation or planning authorities before comparing models. A site with a 90 m height restriction removes the 103 m class from the shortlist immediately, regardless of its commercial appeal. Obtain written confirmation of the cap early; retrofitting a height reduction after structural design has started is expensive.
Step 2 — Throughput target
Estimate peak-hour riders from expected annual attendance, then back-calculate the cabin count and rotation time required. A park forecasting 400,000 wheel riders per year over 300 operating days needs roughly 1,330 riders per day; if 40% of that volume arrives in a four-hour weekend peak, the wheel must move about 130 riders per hour. That figure, not the height, determines whether a 24-cabin or 42-cabin wheel is appropriate.
Step 3 — Wind and seismic baseline
Obtain the site's 50-year return-period basic wind speed and seismic parameters. These drive structural steel tonnage and foundation design more than height alone. A 66 m wheel on an exposed coastal site can require heavier sections than an 89 m wheel in a sheltered urban park.
Step 4 — Compare the options
Only after the first three steps should 66 m, 89 m and 103 m options be compared against capex, footprint and operating cost. As a reference point, ZhipaoRides' largest standard observation wheel is 88 m with 42 cabins; heights above that are project-specific engineering, not catalogue items.
Capacity and Throughput: What Each Height Class Realistically Delivers
Cabin count scales with circumference, so a taller wheel can carry more cabins — but hourly throughput is governed by boarding and unloading time per rotation, not by height.
Model the full cycle, not the rotation
Calculate capacity as rotation time plus dwell time at the boarding platform. A slow-turning 42-cabin wheel with a 20-minute cycle and a two-minute dwell can outperform a fast 16-cabin wheel on hourly capacity, because the larger cabin count compensates for the longer cycle. Ask for the arithmetic rather than the headline figure.
Apply a realistic load factor
Use a 60–70% average load factor for planning. Published cabin counts are theoretical maximums; family groups of three in a four-seat cabin and empty return cabins both reduce the real figure. A 42-cabin wheel at 70% load with four-seat cabins carries roughly 118 riders per cycle, not 168.
Check cabin type
Fixed versus free-swinging cabins affects clearance requirements and boarding ergonomics. Free-swinging cabins need additional swept clearance and can slow assisted boarding for visitors with reduced mobility. Confirm the type before finalising platform dimensions.
Request a throughput calculation sheet from the supplier with rotation speed, cabin count and load factor stated explicitly. Without those three numbers, a capacity claim cannot be checked.
Footprint and Foundation: How Height Changes the Ground Plane
Foundation loads grow faster than height. Tower base diameter, pile count and concrete volume should be compared per model rather than assumed linear — doubling height does not double foundation cost, but the increase is rarely proportional either.
Clear zones are routinely underestimated
Confirm the required clear zone around the wheel for evacuation, maintenance access and queue or boarding structures. Early site plans frequently allocate the wheel pad but forget the evacuation route, the maintenance crane hardstanding and the queue building. On constrained urban plots this can consume more area than the wheel itself.
Modularisation changes site logistics
Modular designs reduce site work. ZhipaoRides' 32 m modular wheel ships in 6 containers and installs in roughly 12 days, which is a useful benchmark for how modularisation compresses civil works and crane time. Larger observation wheels are not shipped this way, but the comparison clarifies what site programme a non-modular structure demands.
Bespoke engineering for taller classes
For the 89 m and 103 m classes, expect bespoke foundation engineering and a longer civil works schedule. Budget for a geotechnical survey early — before concept design, not after. Also check transport access: nacelle and rim segments for taller wheels may require oversized-load permits on the final road leg, and some sites cannot accommodate them at all.
Wind Load and Structural Design: The Dominant Cost Driver
Design wind speed, not height, usually sets the steel tonnage. This is the single most misunderstood point in Ferris wheel height selection, and it is where budgets diverge most sharply between otherwise similar projects.
Ask for the design basis in writing
ZhipaoRides designs to ASTM F2291 and EN 13814 — request the specific wind speed and load combinations used for your site, expressed as a number with a return period, not as a standard reference alone. A supplier quoting "designed to EN 13814" without stating the design wind speed has not answered the question.
Operational wind limits have a commercial cost
Define the cut-off speed at which the wheel stops boarding, then estimate lost operating hours per year against local wind data. An exposed site may lose several hundred operating hours annually; a sheltered urban park may lose very few. Multiply lost hours by expected hourly revenue to quantify the commercial impact during feasibility. This number often matters more than the ticket price assumption.
Corrosion and control specification
Hot-dip galvanised structural steel and redundant safety control systems are relevant to coastal and high-humidity sites. Confirm the coating specification against the local corrosion category rather than accepting a generic finish. Remote diagnostic support is also worth specifying for remote sites where a specialist engineer cannot attend quickly.
Third-party verification — CE, TÜV or local authority review — is project-specific. Confirm the scope in the contract rather than assuming it applies to all models or all destinations.
Commercial Comparison: Matching Height Class to Business Case
Each height class suits a different business case. The comparison below is qualitative because pricing is project-specific and should be quoted per site.
66 m class
Lower capex and faster permitting. Suits regional parks and scenic areas where the wheel is an add-on attraction rather than the primary draw. Foundation engineering is more likely to be standardised, and the shorter structure reduces wind exposure at the top cabin.
89 m class
The upper end of standard observation-wheel supply. Balances landmark visibility with manageable foundation and wind engineering. This is the class where a catalogue-based quotation is most likely to be meaningful, subject to site-specific wind parameters.
103 m class
Treat as a bespoke landmark project. Expect custom structural design, longer lead time and higher verification costs. The commercial case rests on genuine sightline advantage — verify what the top cabin actually overlooks before committing to the premium.
Revenue side
A taller wheel justifies a higher ticket price only if sightlines genuinely improve. Visit the site and check the view from the proposed top-cabin height, including obstructions that may be built later. Request a line-item comparison covering steel tonnage, foundation scope, installation days and spares.
Procurement Checklist Before Signing
- Obtain the design standard reference letter (ASTM F2291 / EN 13814) and the site-specific wind and seismic design parameters in writing.
- Require a throughput calculation, cabin load factor and annual operating-hours estimate including wind stoppages.
- Confirm foundation drawings, anchor bolt layouts and the division of civil works between supplier and local contractor.
- Clarify installation scope: supervision, crane provision, commissioning, operator training and remote diagnostic support.
- Agree the spare parts list and warranty terms per subsystem — drive, controls, cabins and structural steel often differ.
- State the third-party verification scope explicitly in the contract, including which authority reviews which drawings.
Height is the most visible decision in a Ferris wheel project and rarely the most important one. Sizing from constraints, throughput and wind load produces a defensible business case; sizing from a competitor's height produces a budget surprise.